Bespoke interiors and fitted living
Recent interiors, fitted spaces and sample showcase concepts
Explore live project work alongside styled sample portfolio cards so you can see how the portfolio experience will look as more photography is added.
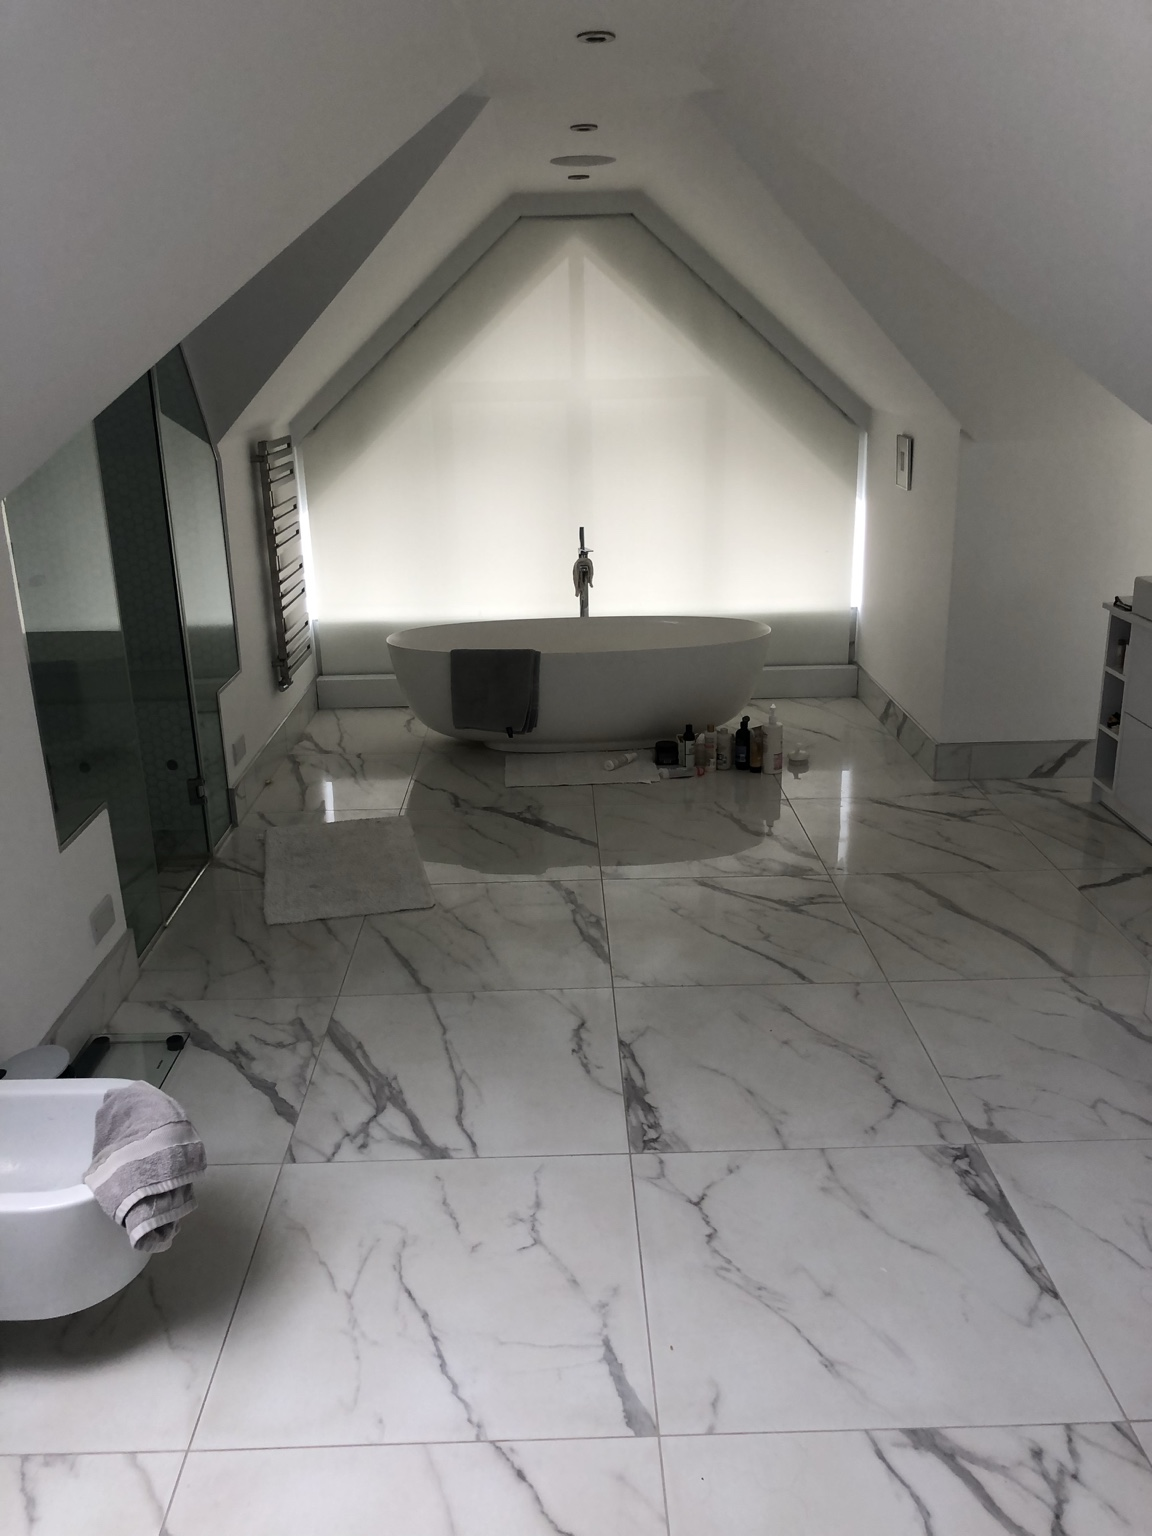
Our approach
Practical planning, tailored detailing and a stronger finish standard across every room.
Project focus
Kitchens, bedrooms, media walls, fitted storage and bespoke home upgrades.
0
Live portfolio entries
6
Sample showcase cards
9
Project categories
Project Library
Filter the collection by room or project type
Warm timber kitchen concept
A sample showcase card combining layered joinery, soft lighting and practical family circulation.
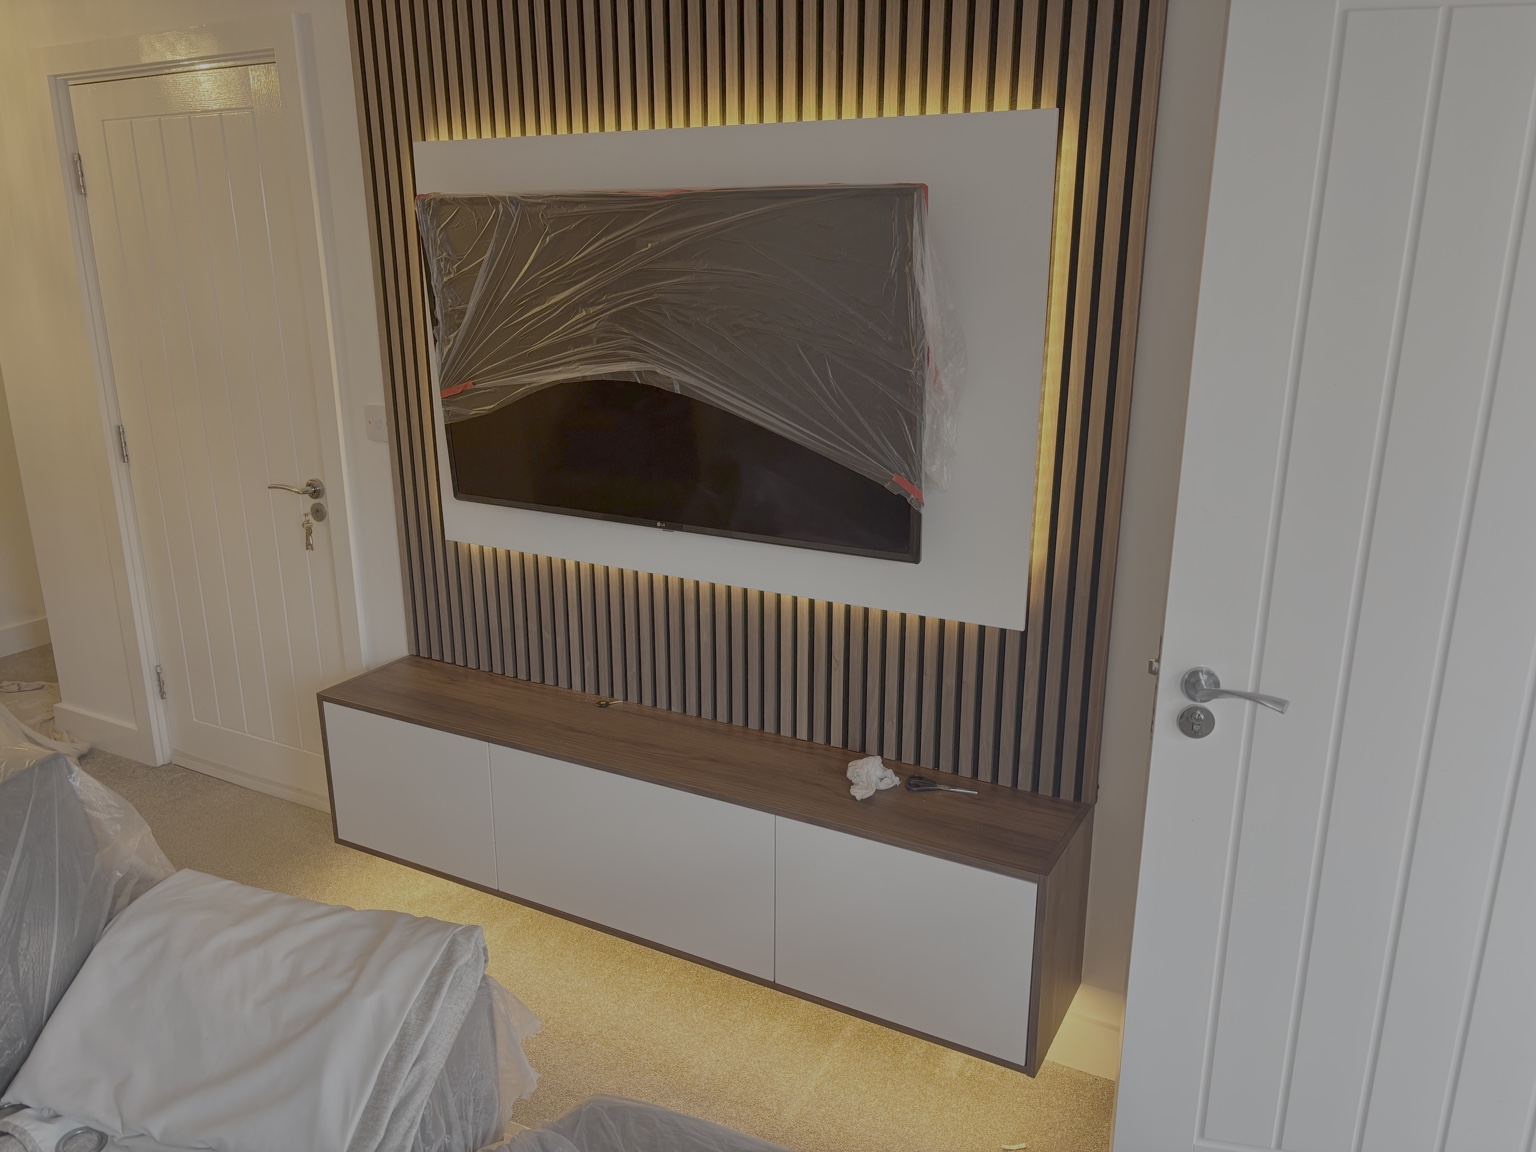
Media wall and lounge feature
A visual mock project focused on built-in storage, integrated lighting and a cleaner focal wall.
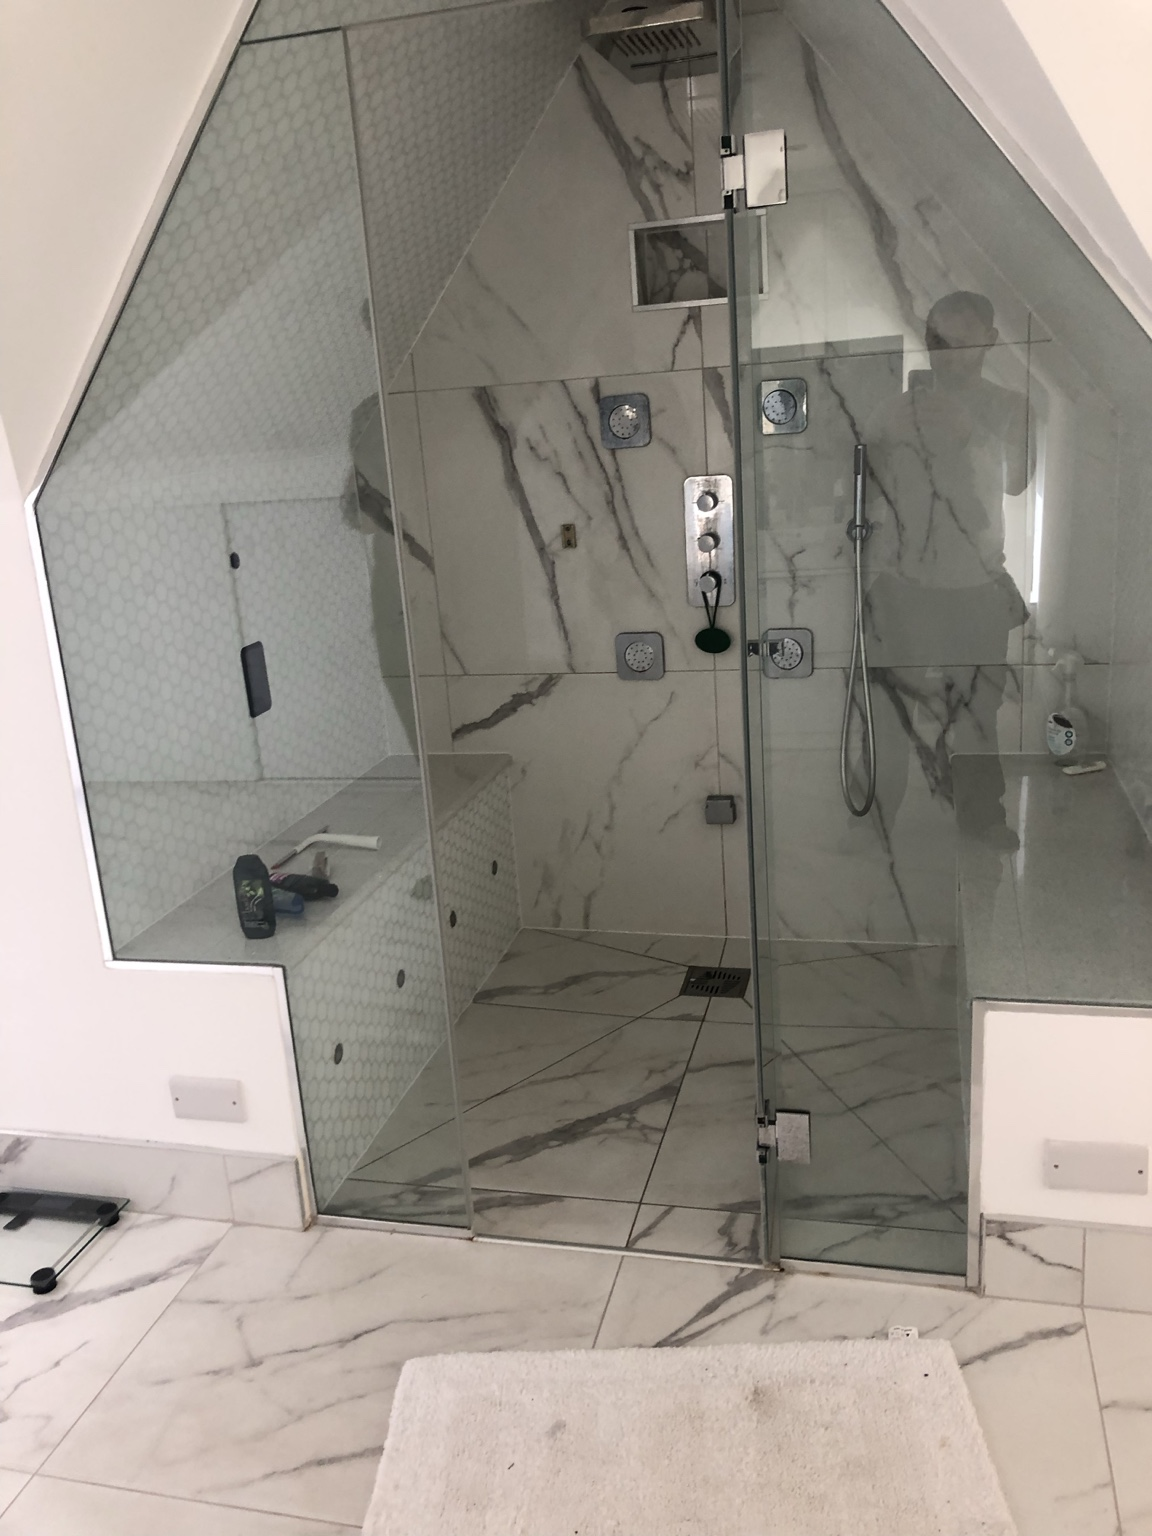
Fitted bedroom storage suite
A sample bedroom layout showing how wardrobes, dressing areas and finishing details can work together.
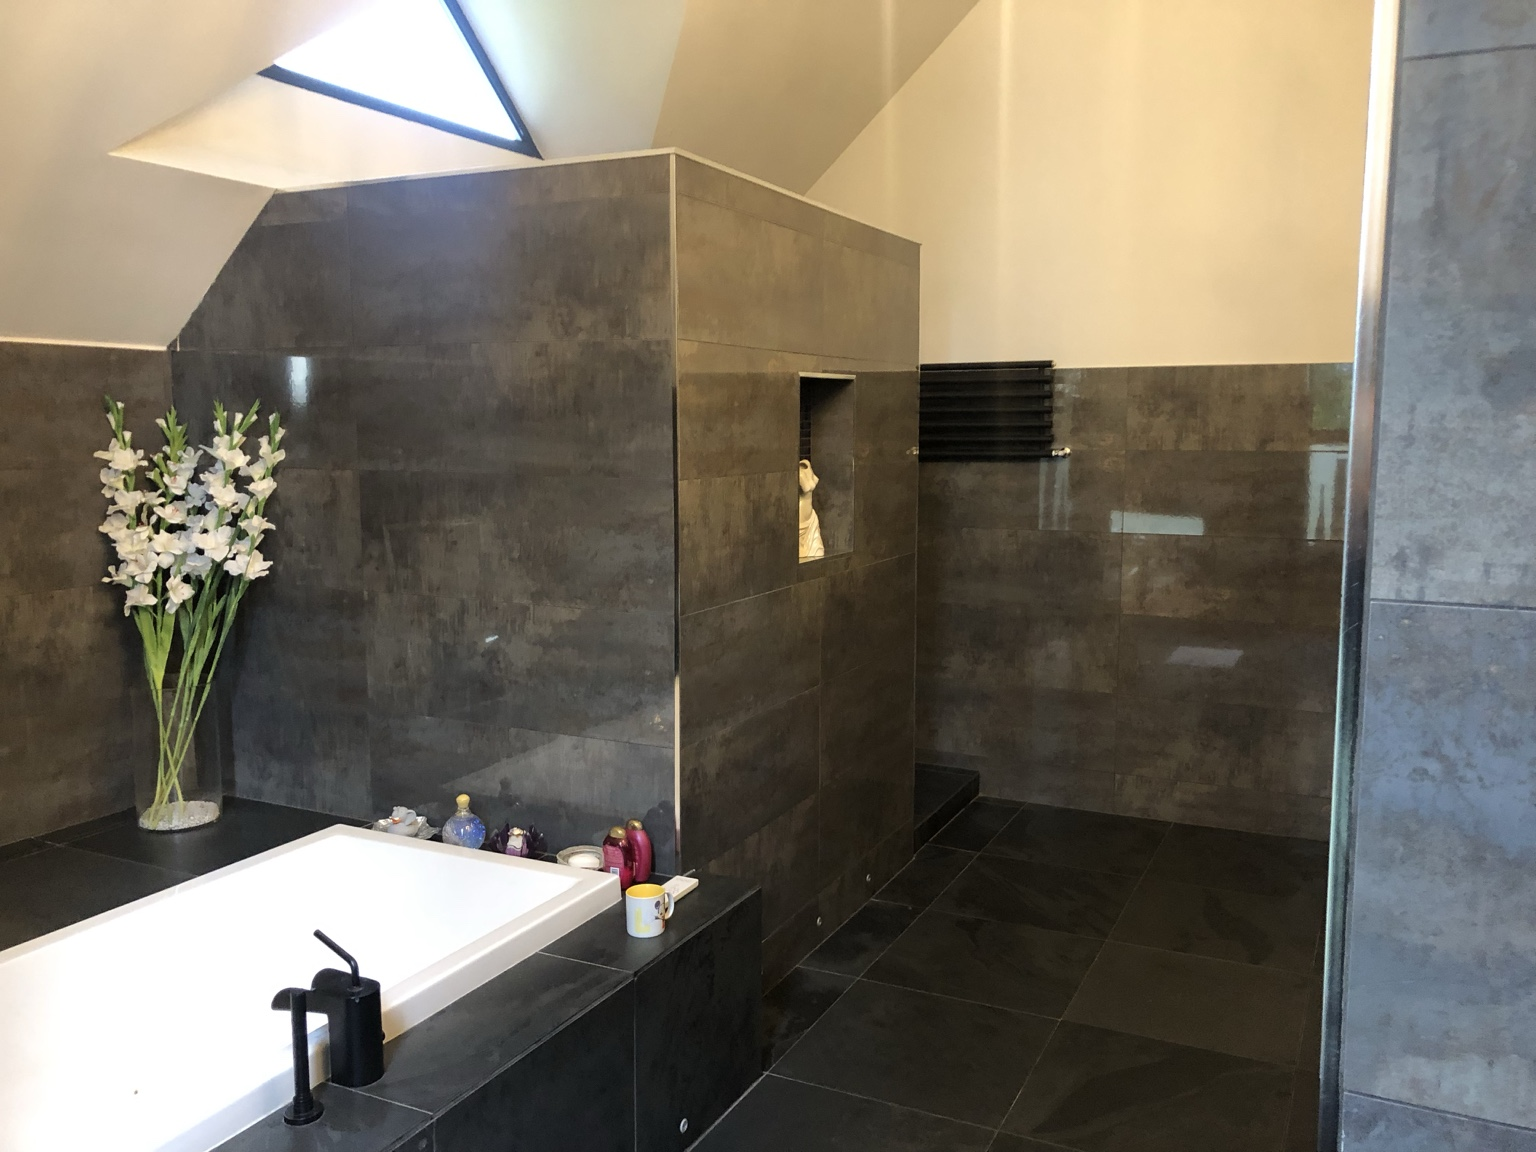
Hallway and staircase refresh
A concept card for feature panelling, under-stair storage and a more premium entrance sequence.
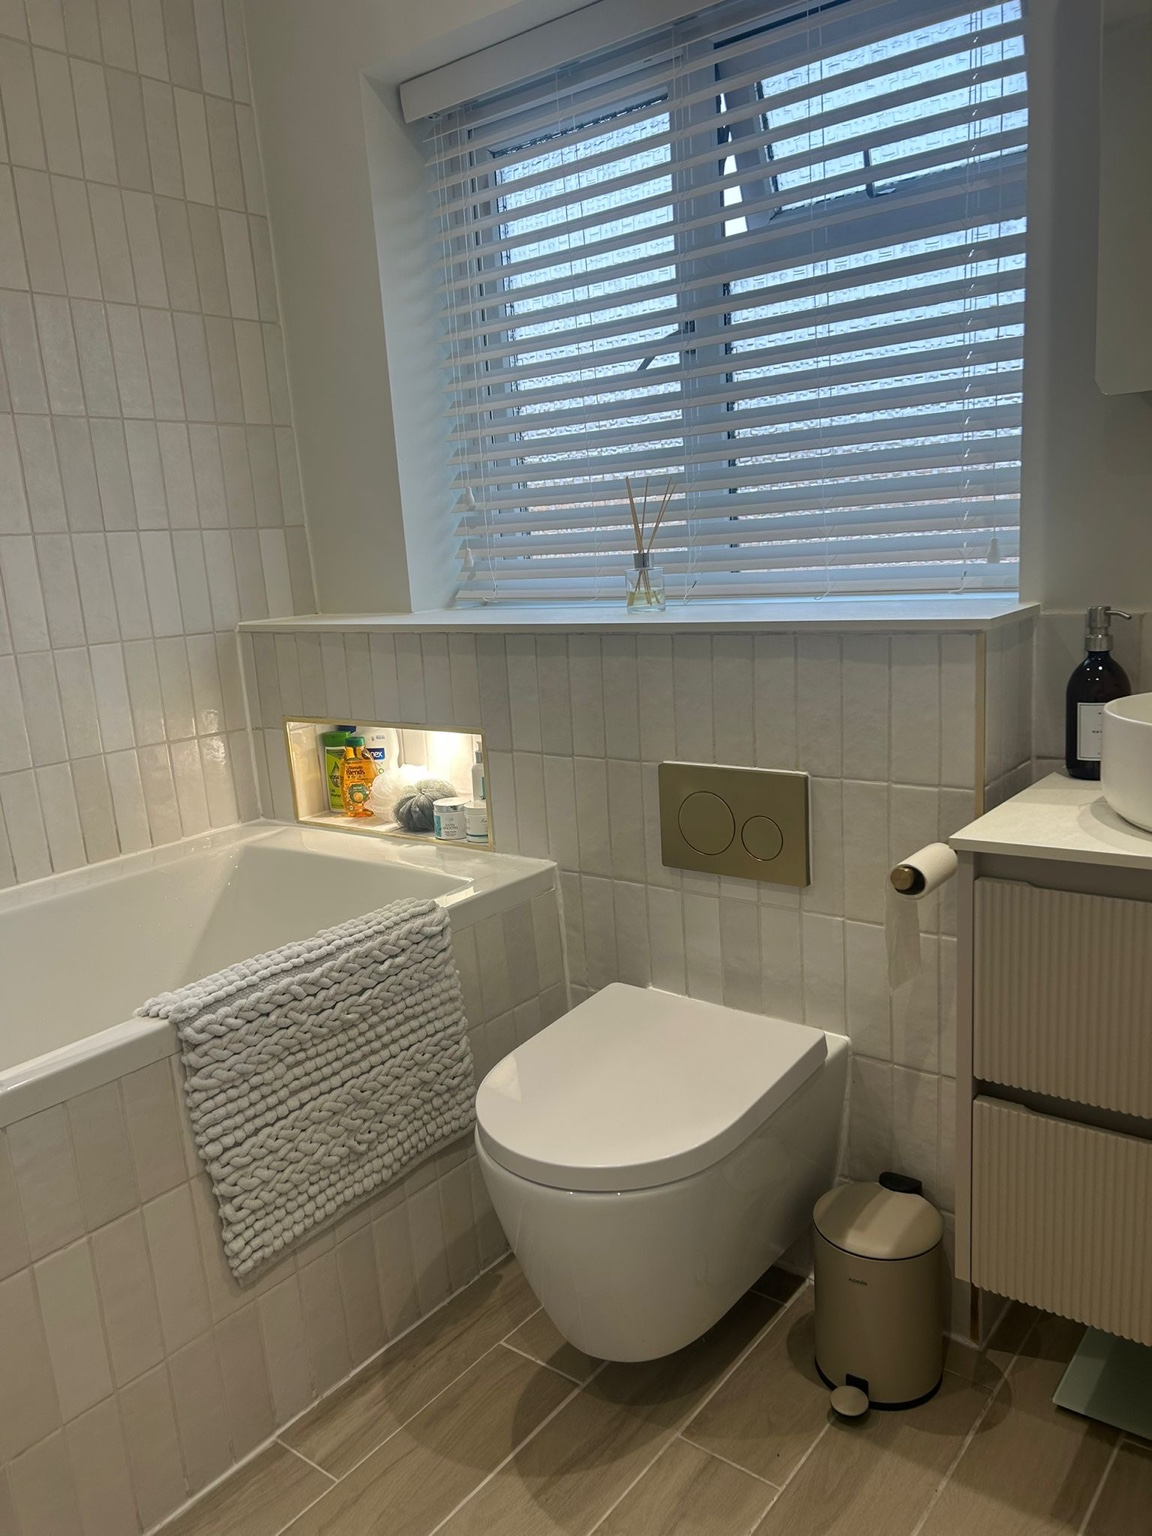
Bespoke utility and boot room
A sample practical interior centred on durability, storage zoning and a sharper day to day workflow.

Kitchen-diner transformation
A concept preview for an open-plan rework with fitted cabinetry, island seating and improved flow.
Next Step
Want your project to be the next one in the portfolio?
We can help you shape the brief, refine the finish direction and turn the room into a practical, well-resolved space.